

-
Under Contract 2 Story Single Family Home $650,000 | $257 per sq.ft.
2526 sq.ft. |3 Bedroom | 3 Bathroom
55 Bright Slope Way Grantham NH
on Eastman Pond MLS# 5086061 -
-
Listed by O'Halloran Group KW Coastal and Lakes & Mountains Realty/N.London Cell: 603-877-1031 on April 29th 2026
-
DESCRIPTION
-
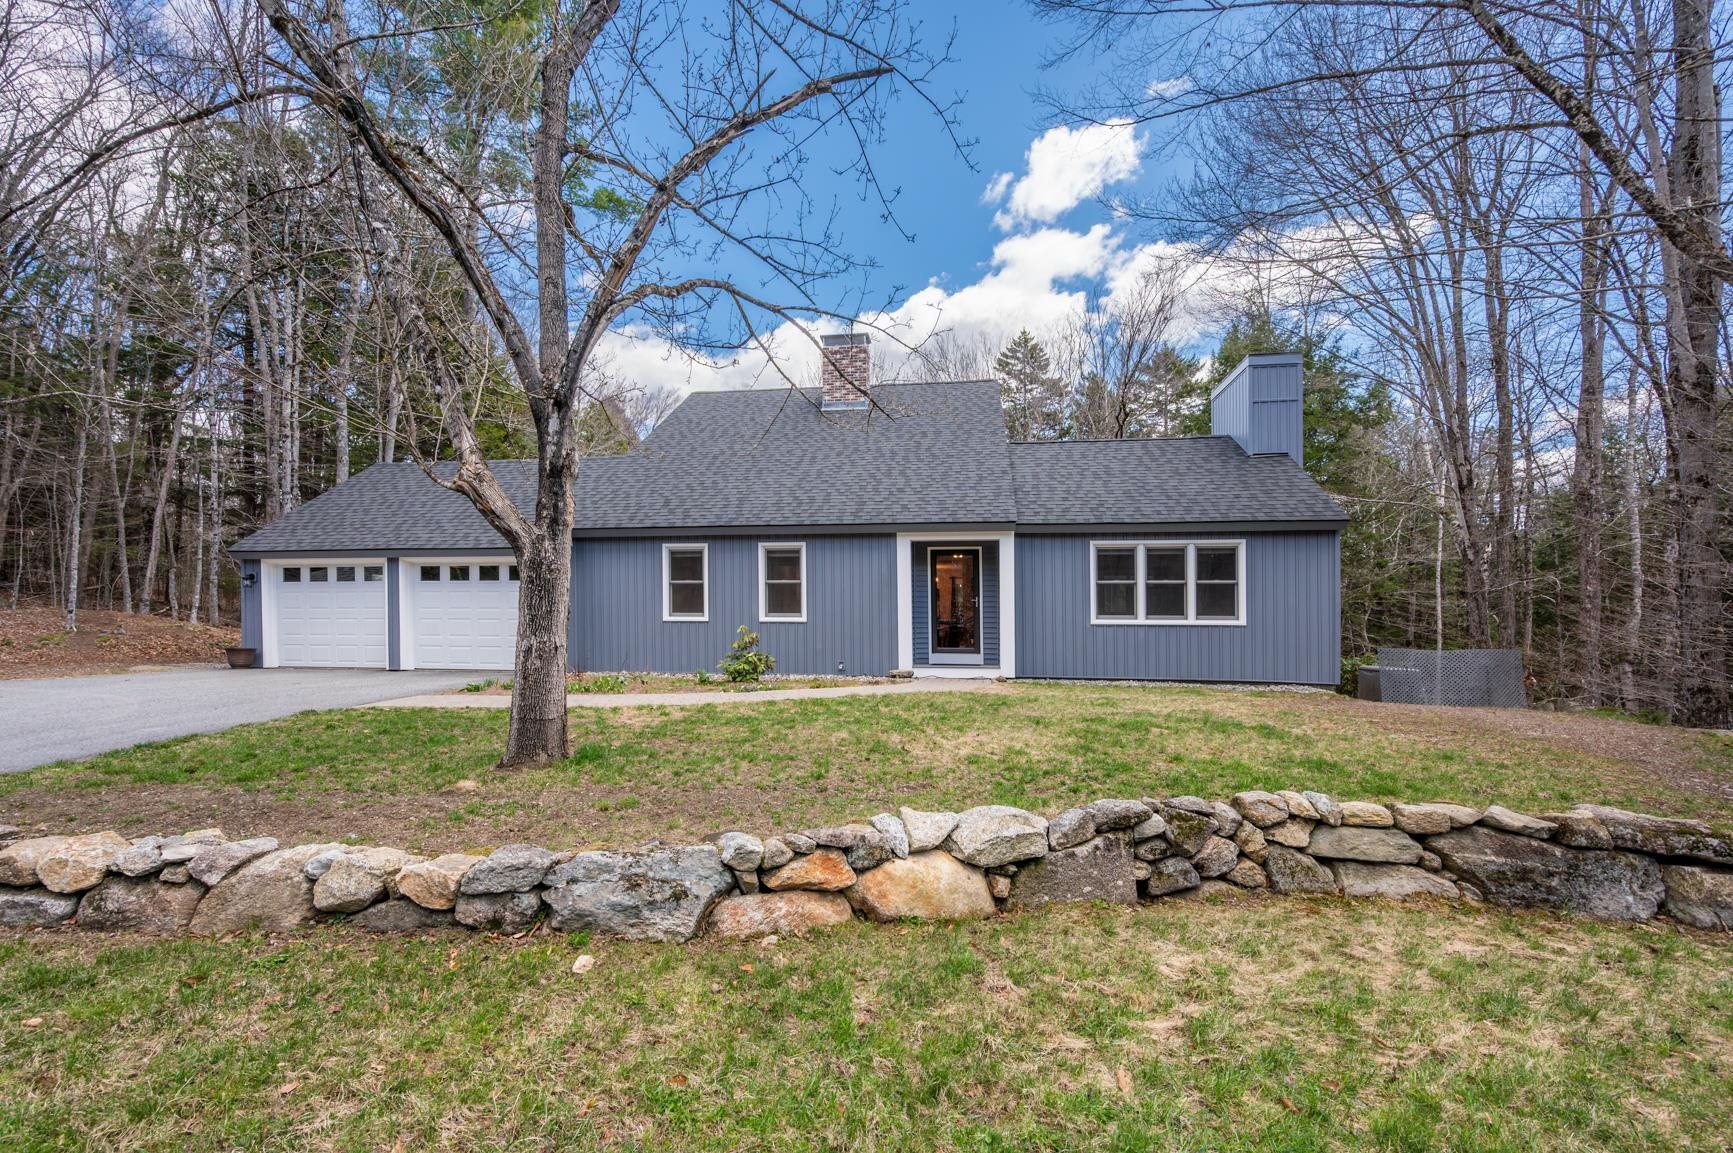
Beautiful 3-bedroom, 2.5-bathroom home in the sought-after Eastman community, offering comfortable living and access to exceptional amenities. The living room features cathedral ceilings and a wood fireplace, with an adjacent sunroom perfect for relaxing and enjoying the peaceful surroundings. The kitchen showcases beautiful white cabinetry, quartz countertops, and stainless steel appliances, while the separate dining room provides space for sit-down meals. The first floor is designed for convenient single-level living, with a primary bedroom that includes a walk-in closet and an ensuite bathroom with a tiled walk-in shower. Also on this level there is a a half bathroom and an office. The newly renovated second level offers two additional bedrooms, one with a large walk-in closet, and also a full bathroom. The partially finished lower level provides versatile space for a game room or workout area, plus plenty of storage. Outside, enjoy a 2-car attached garage, a patio for grilling or sitting by the fire pit, and a cleared, level backyard with room for gardens. The home also features beautiful new vinyl siding, a new roof and a whole house generator. Eastman offers an active lifestyle with a golf course, tennis and pickleball courts, beaches, and 36 miles of trails for hiking and exploring. The location is close to I-89, just 30 minutes to Dartmouth Health and the Upper Valley for shopping, dining, and entertainment. Enjoy year-round outdoor activities including golfing at Eastman Golf Links, swimming at the outdoor pool, skiing at Ragged Mountain Resort or Mount Sunapee Resort, and boating on Lake Sunapee. A short ride to New London for more local dining, shops, health care, summer theater and necessities, and under 2 hours to Boston. *Showings begin at the open house on Friday, May 1st, from 4:00 - 6:00, and an additional open house on Saturday, May 2nd, from 11:00 - 1:00.
Flooring: Carpet | Hardwood | Tile
Appliances : Dishwasher | Dryer | Microwave | Gas Range | Refrigerator | Washer | Water Heater
Association Fees : $353.00 Monthly
Association Fee Includes :
Association Fees 2 : $7000.00 One-Time
Association Fee 2 Includes : Buy In Fee
-
ROOM INFORMATION
-
ROOM SIZE FLOOR Total Rooms: 11 Total Baths: 3 Full Baths: 1 1/2 Baths: 1 3/4 Baths: 1 0 Total Bedrooms: 3 -
CONSTRUCTION
-
Wood Frame
Exterior Color Blue
Price Per SQ.FT. 257.32
Year Built: 1980
Style: Cape | Contemporary
Livable Space: 2526
Above Grade Sq.Ft.: 2150
Below Grade Sq.Ft.: 376
Basement Access:
Basement: Basement Stairs | Concrete | Daylight | Full | Interior Access | Interior Stairs | Partially Finished
Roof: Asphalt Shingle -
LAND INFORMATION
-
Beach Access | Country Setting | Landscaped | Level | Sloping | Trail/Near Trail | Wooded | Near Country Club | Near Golf Course
Lot size: 1.79 acres
Zoned: RR1
Surveyed: No
Flood Zone: No
Seasonal: No
Garage And Parking:
Road Frontage: 170
Driveway: Paved
-
UTILITIES
-
Heating: Propane | Forced Air | Hot Air
Cooling: None
Electric: Circuit Breaker(s) -
SERVICES
-
Utilities: Propane
Water: Community | Public
Sewer: Concrete | Private | Septic
Fuel Company: Irving
-
ADDITIONAL INFORMATION
-
Docs Available : Deed | Property Disclosure | Tax Map
Taxes $8,663 | Assesed Value $0 in -
SCHOOLS
-
School District: Grantham Sch District SAU # 75
Elementary School: Grantham Village School
Middle School: Lebanon Middle School
High School: Lebanon High School -
Copyright © 2026 PrimeMLS, Inc. All rights reserved. This information is deemed reliable, but not guaranteed.
The data relating to real estate displayed on this display comes in part from the IDX Program of PrimeMLS. The information being provided is for consumers’
personal, non-commercial use and may not be used for any purpose other than to identify prospective properties consumers may be interested in purchasing.
Data last updated May 28th, 2026

Designed by BSC DATA